thank you

Your email has been sent.

The Grafton 1238 Homer St 1,341 - 4,063 SF of Office Space Available in Vancouver, BC V6B 2Y5


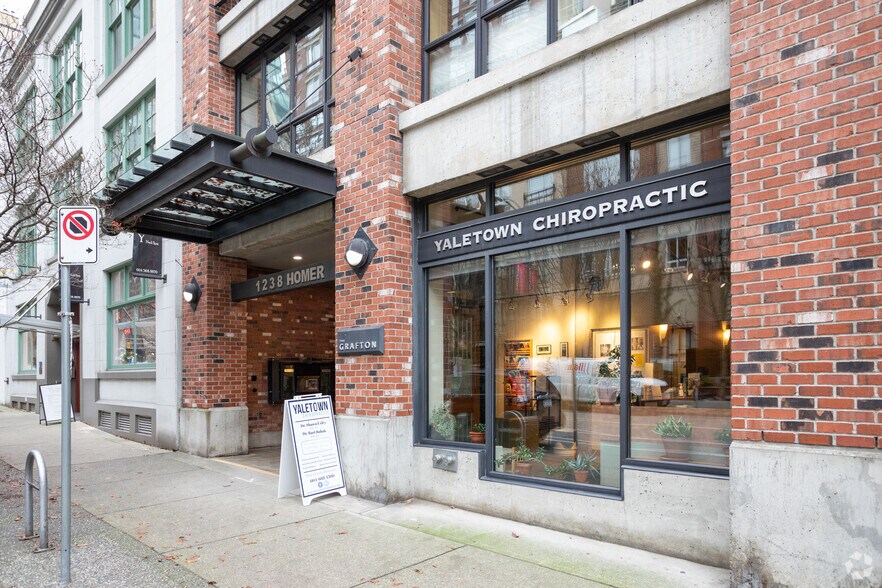
Highlights
- Concrete construction.
- Fully improved premises.
- Only steps to Canada Line Station.
- Excellent visibility on Homer St.
All Available Spaces(2)
Display Rental Rate as
- Space
- Size
- Term
- Rental Rate
- Space Use
- Build-Out
- Available


Elevator exposure, reception, kitchen, 2 window offices, open area, operable windows and exposed ceiling. Contact agents for rates.
- Partially Built-Out as Standard Office
- 2 Private Offices
- Reception Area
- Exposed Ceiling
- Open-Plan
- Air-conditioned space.
- Mostly Open Floor Plan Layout
- Central Air and Heating
- Elevator Access
- Natural Light
- Operable windows.
- Kitchen area included.


Elevator exposure, reception, seven (7) offices, one (1) meeting room, kitchen, open area and storage. Available potentially sooner.
- Lease rate does not include utilities, property expenses or building services
- Mostly Open Floor Plan Layout
- 1 Conference Room
- Reception Area
- Secure Storage
- Air-conditioned.
- Partially Built-Out as Standard Office
- 7 Private Offices
- Central Air Conditioning
- Elevator Access
- Operable windows.
- Kitchen area available.
| Space | Size | Term | Rental Rate | Space Use | Build-Out | Available |
| 1st Floor, Ste 6 | 1,341 SF | 1-10 Years | Upon Request Upon Request Upon Request Upon Request Upon Request Upon Request | Office | Partial Build-Out | Now |
| 2nd Floor, Ste 200 | 2,722 SF | 1-10 Years | Upon Request Upon Request Upon Request Upon Request Upon Request Upon Request | Office | Partial Build-Out | Now |
1st Floor, Ste 6
| Size |
| 1,341 SF |
| Term |
| 1-10 Years |
| Rental Rate |
| Upon Request Upon Request Upon Request Upon Request Upon Request Upon Request |
| Space Use |
| Office |
| Build-Out |
| Partial Build-Out |
| Available |
| Now |
2nd Floor, Ste 200
| Size |
| 2,722 SF |
| Term |
| 1-10 Years |
| Rental Rate |
| Upon Request Upon Request Upon Request Upon Request Upon Request Upon Request |
| Space Use |
| Office |
| Build-Out |
| Partial Build-Out |
| Available |
| Now |
1st Floor, Ste 6
| Size | 1,341 SF |
| Term | 1-10 Years |
| Rental Rate | Upon Request |
| Space Use | Office |
| Build-Out | Partial Build-Out |
| Available | Now |
Elevator exposure, reception, kitchen, 2 window offices, open area, operable windows and exposed ceiling. Contact agents for rates.
- Partially Built-Out as Standard Office
- Mostly Open Floor Plan Layout
- 2 Private Offices
- Central Air and Heating
- Reception Area
- Elevator Access
- Exposed Ceiling
- Natural Light
- Open-Plan
- Operable windows.
- Air-conditioned space.
- Kitchen area included.
2nd Floor, Ste 200
| Size | 2,722 SF |
| Term | 1-10 Years |
| Rental Rate | Upon Request |
| Space Use | Office |
| Build-Out | Partial Build-Out |
| Available | Now |
Elevator exposure, reception, seven (7) offices, one (1) meeting room, kitchen, open area and storage. Available potentially sooner.
- Lease rate does not include utilities, property expenses or building services
- Partially Built-Out as Standard Office
- Mostly Open Floor Plan Layout
- 7 Private Offices
- 1 Conference Room
- Central Air Conditioning
- Reception Area
- Elevator Access
- Secure Storage
- Operable windows.
- Air-conditioned.
- Kitchen area available.
Property Overview
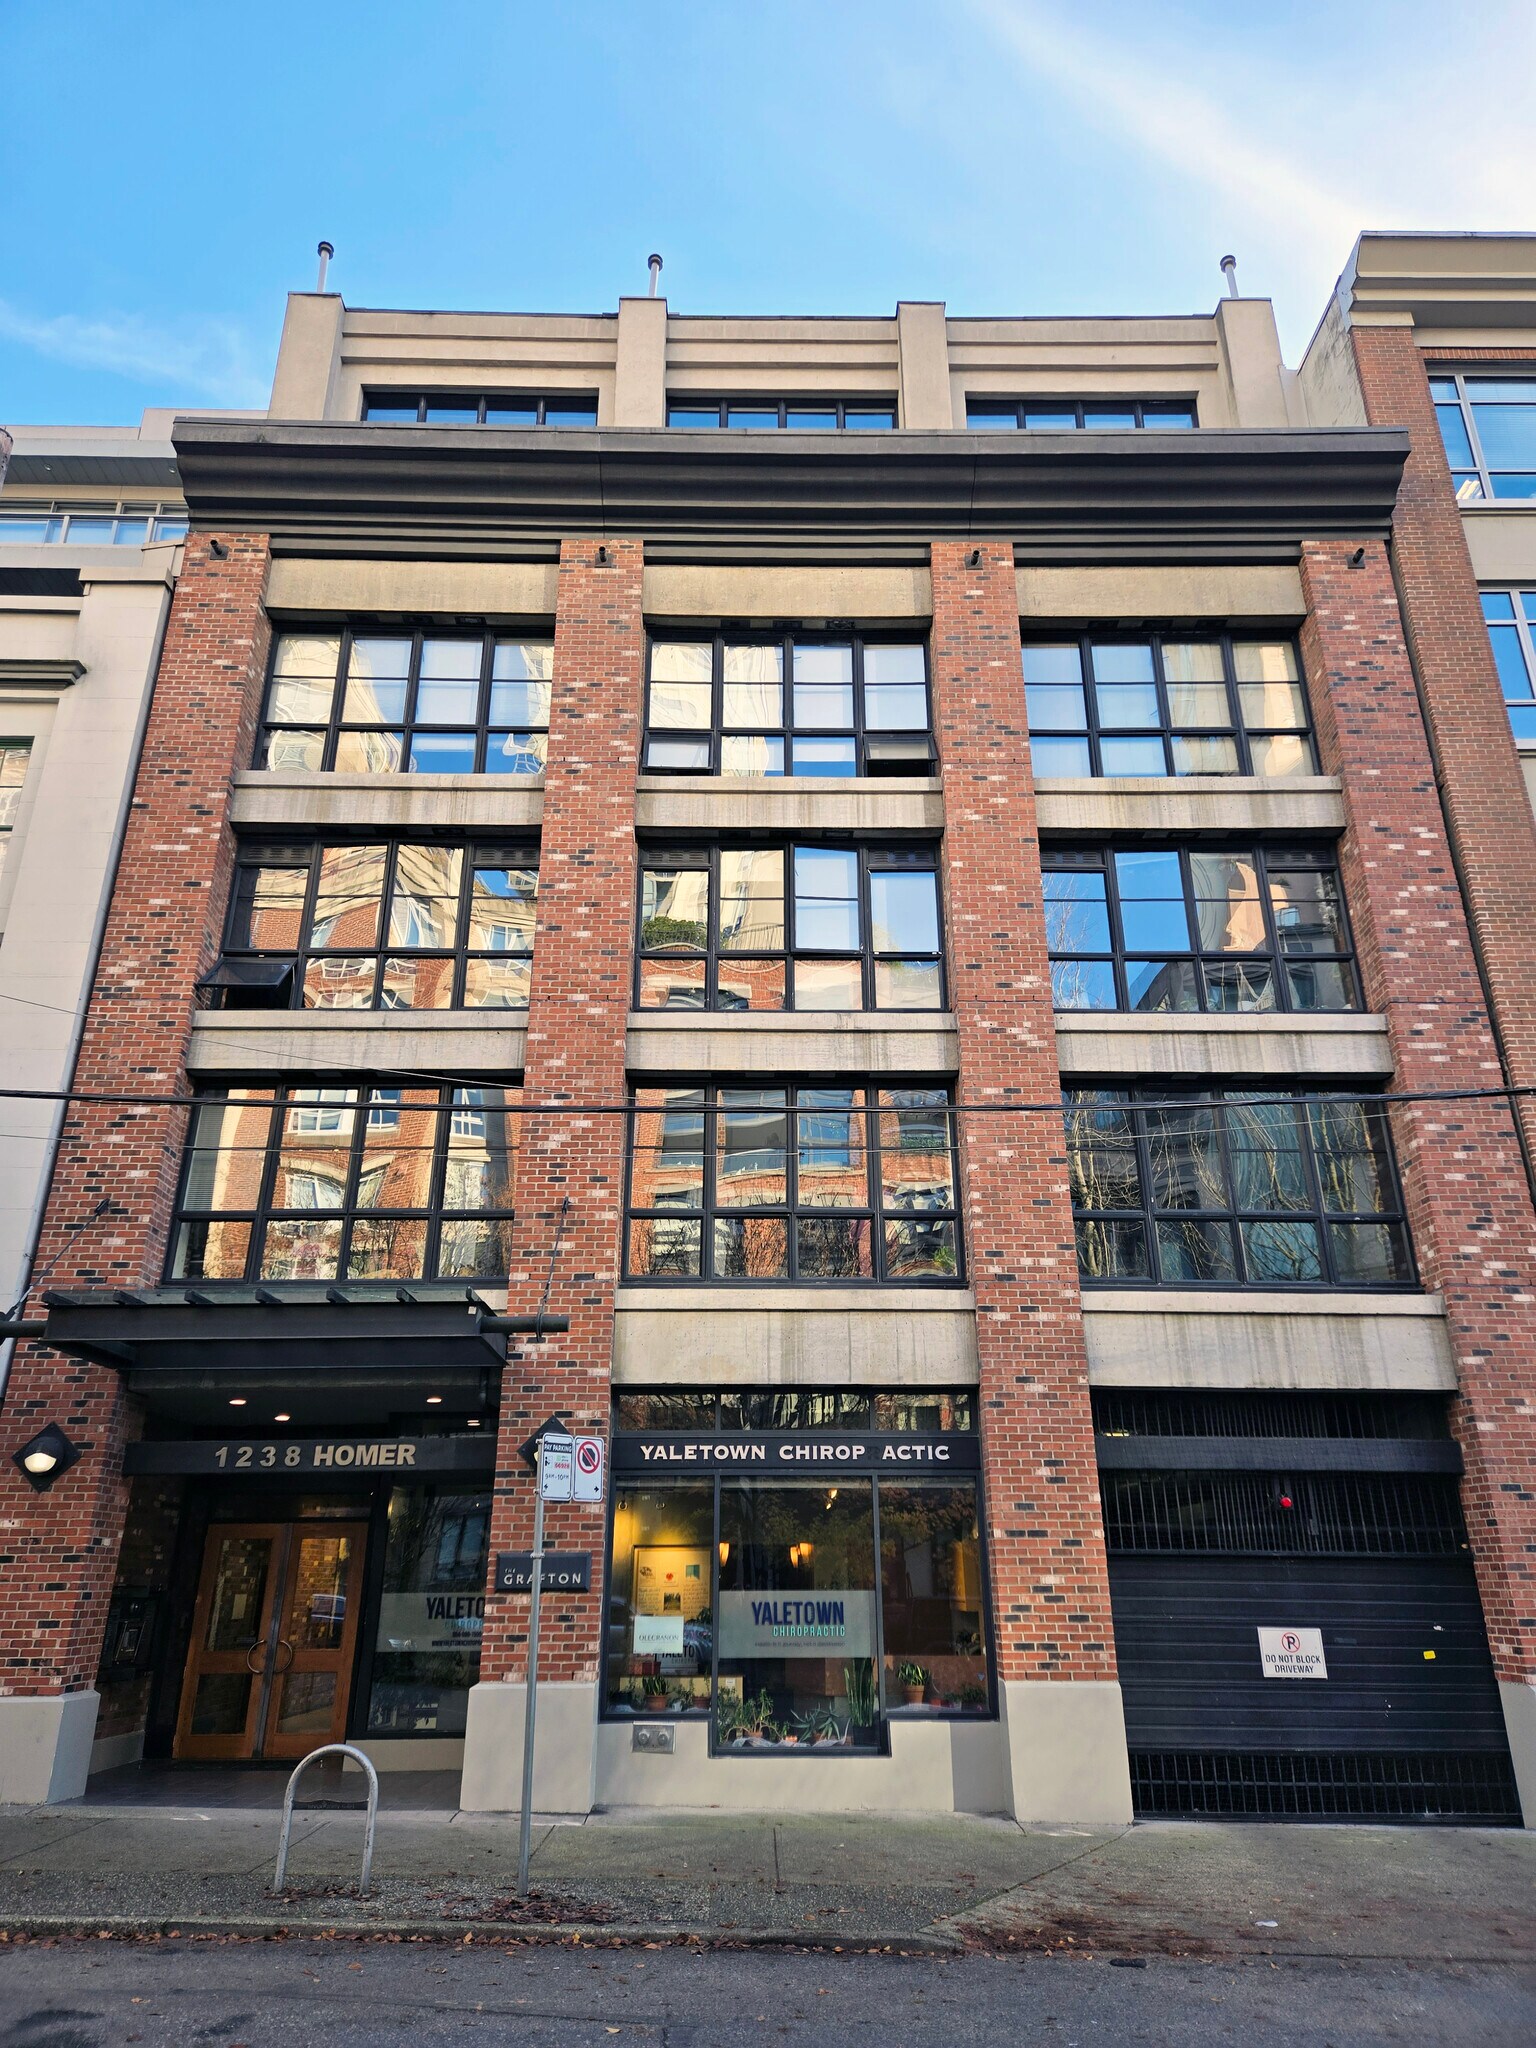
1238 Homer Street is a four-story office building known as The Grafton, constructed in 1998 and located in Vancouver's Yaletown district. The property includes air-conditioned office space, elevator access, operable windows, and surface and covered parking. The building is within walking distance of the Canada Line transit system and is surrounded by retail, restaurant, and commercial uses.
- Air Conditioning
Property Facts



Presented by
The Grafton | 1238 Homer St
Hmm, there seems to have been an error sending your message. Please try again.
Thanks! Your message was sent.